HISTORY OF THE CHURCH OF ST. PETER AND PAUL IN UNHOŠŤ
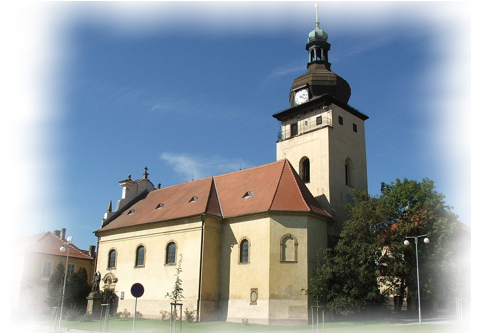
The Church of St. Peter and Paul is located in Czechia and it the oldest monument in Unhošť and the town's main landmark. As archaeological excavations show, its history dates back to the Early Middle Ages, when a small wooden church originally stood on the site.
In the second half of the 13th century, a Romanesque-Gothic single-nave church was founded here under the administration of the Křivoklát estate. The earliest written mention dates to 1329 in a deed of gift from King John of Bohemia, who granted it to the Knights of the Cross with the Red Star in Prague. (This order was founded in 1233 by Agnes of Bohemia, originally as a hospital brotherhood helping the sick, the poor, pilgrims, and the elderly. In 1237, Pope Gregory IX elevated it to a religious order, and King Wenceslaus I subsequently granted it extensive privileges.)
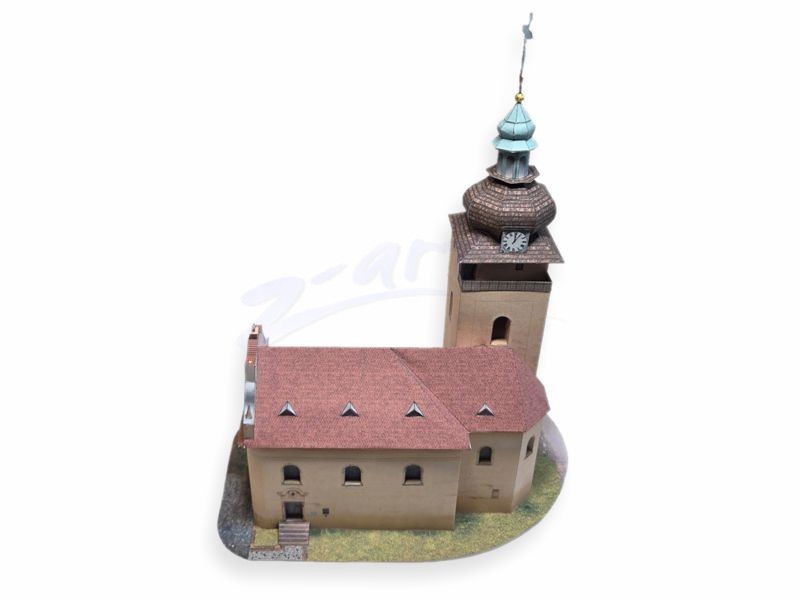
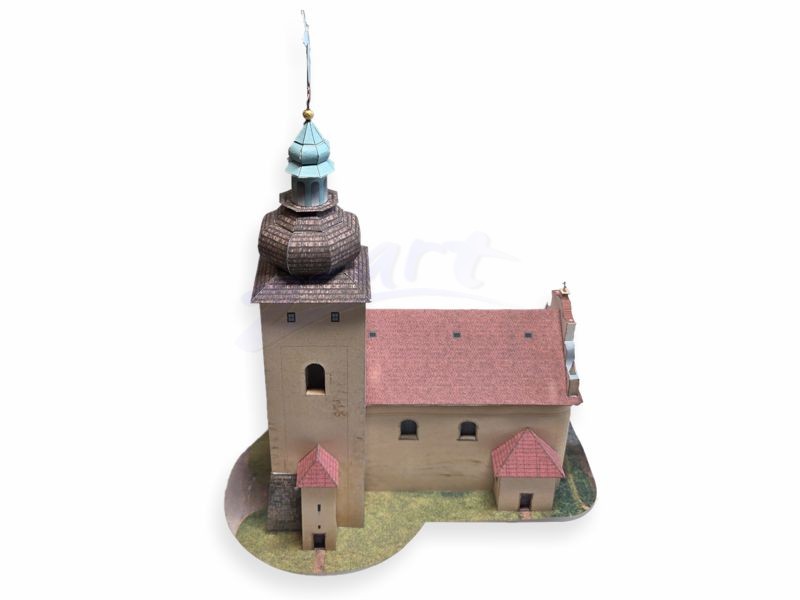
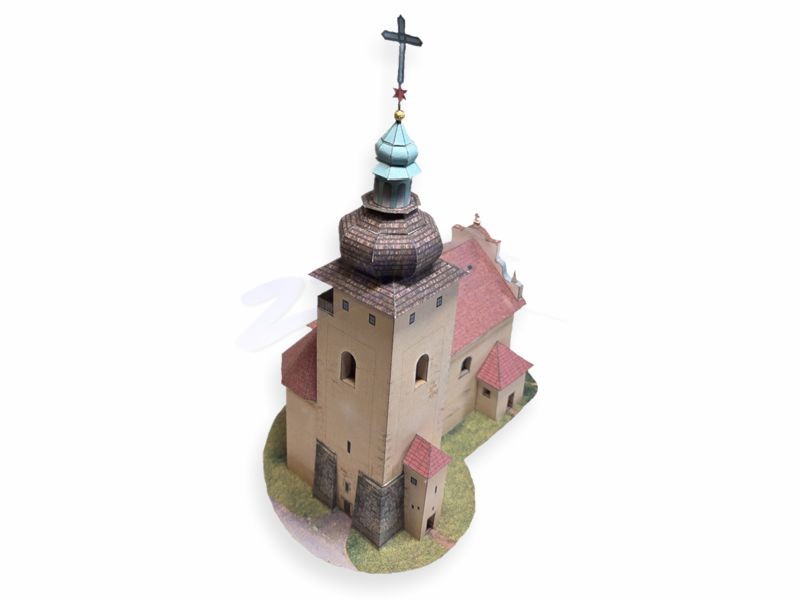
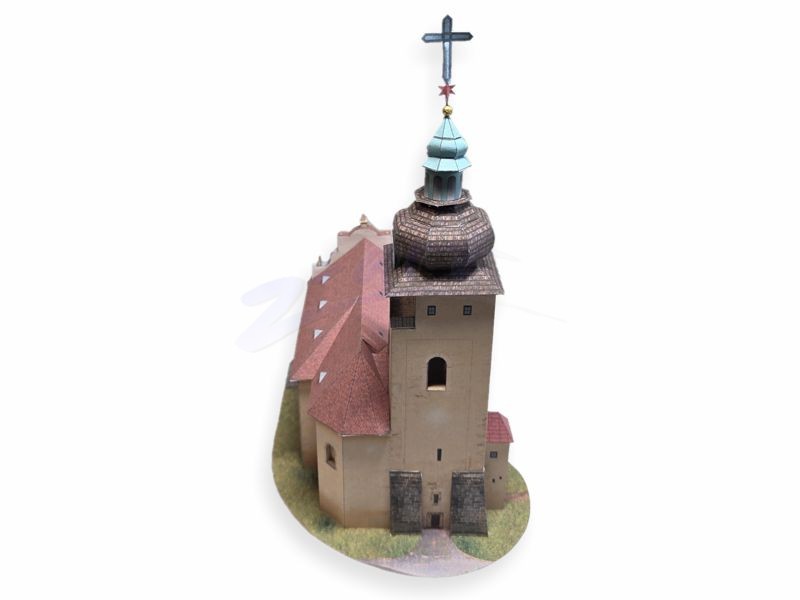
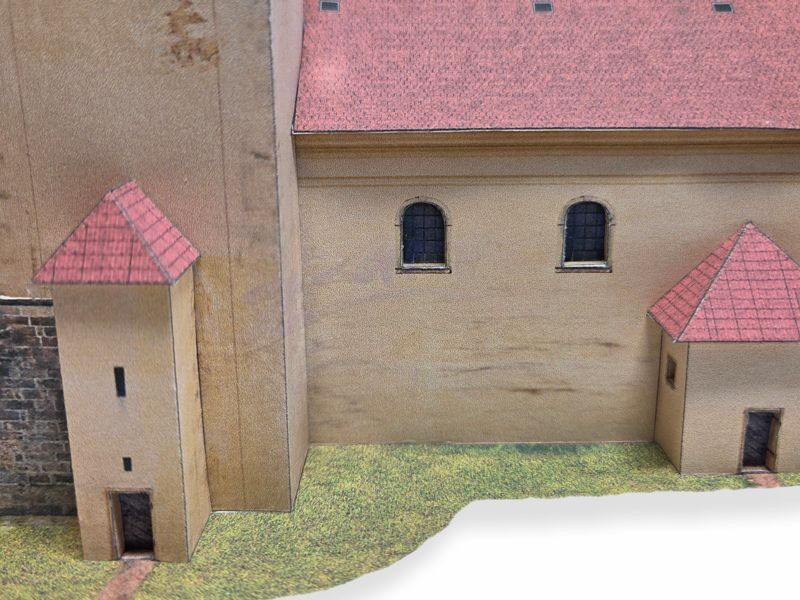
The first documented parish priest was Bušek Linhartův in 1347. As it is common with historical churches, this building underwent numerous renovations over the centuries. The most significant of these took place after the Thirty Years' War in 1656, when a massive square tower with a bulbous dome was added to the northern side of the presbytery. At the top, this tower features a walkway with a small room for a watchman, who once lived there permanently to guard the church and its surroundings. Additional interior renovations were carried out during this period, including the addition of a painted ceiling and wall decorations.
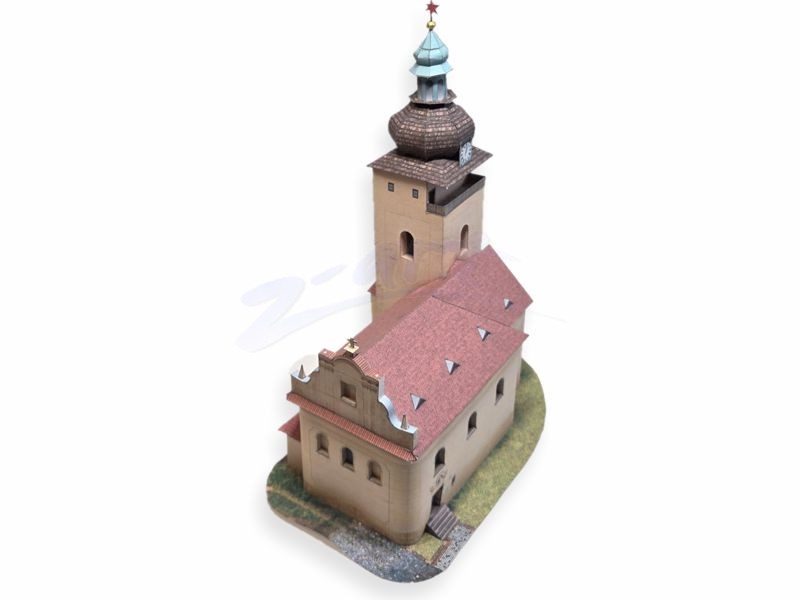
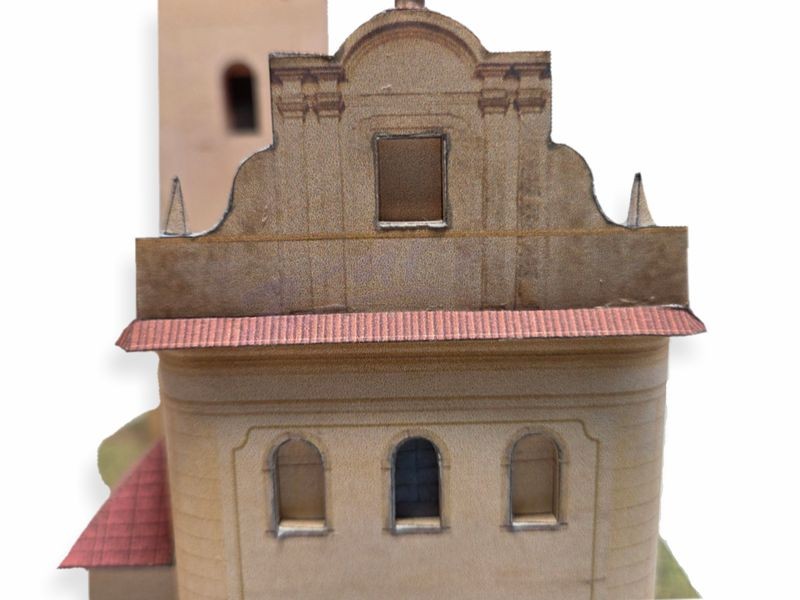
An extensive reconstruction took place between 1702 and 1724, when the church underwent Baroque modifications under the direction of the builder František Fortini. Worth noting here are the highly valuable alterations to the western facade, which is unfortunately almost hidden by surrounding buildings today. The tower was reinforced with two pillars, the nave was extended westward and unified in height with the presbytery, and a new main entrance was created facing the square. A new organ was added in the 18th century, and further interior renovations took place in the twentieth century.
ARCHITECTURE OF THE CHURCH
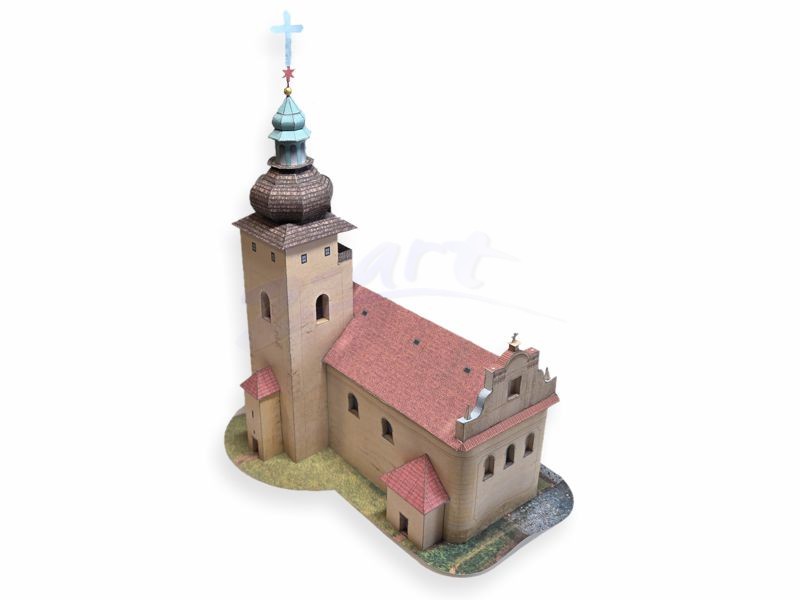
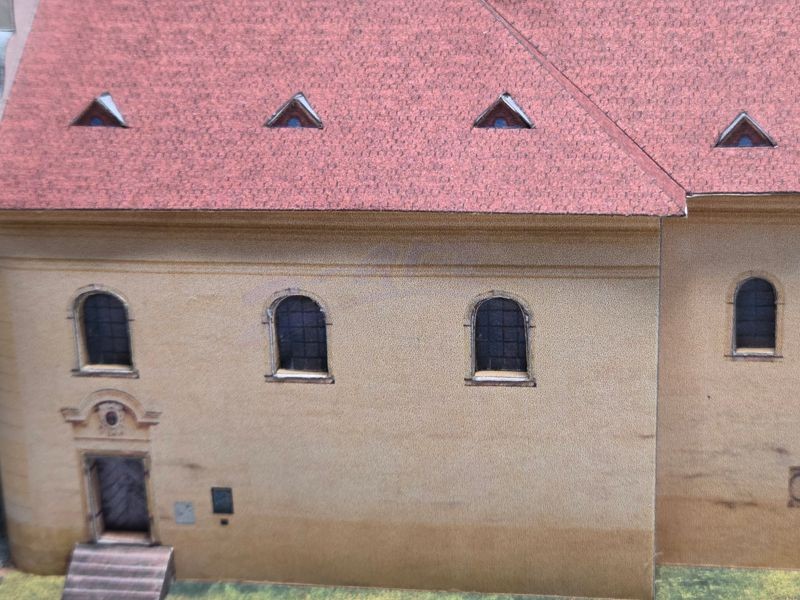
It is a single-nave building ending in a three-sided presbytery with an adjacent 42.5-meter-high tower. The main space of the nave is articulated by arched Baroque windows and two opposite entrances. Above the main entrance is the coat of arms of the Order of the Knights of the Cross: a red eight-pointed cross and a six-pointed star. The rear entrance is protected by an added church porch dating from the early 19th century. Inside the nave is a choir loft, beneath which are two Rococo confessional booths. Four tombstones and the entrance to the crypt are located in the church floor.
The polygonal presbytery is unified in height with the main nave. There is the gravestone of Justina Rosalia Anna from 1707 on the outer wall. On the north side, there is the entrance to the sacristy and next to it a 14th-century tabernacle (sanctuary) in the form of a rectangular recess carved with the coat of arms of the Lords of Braškov.
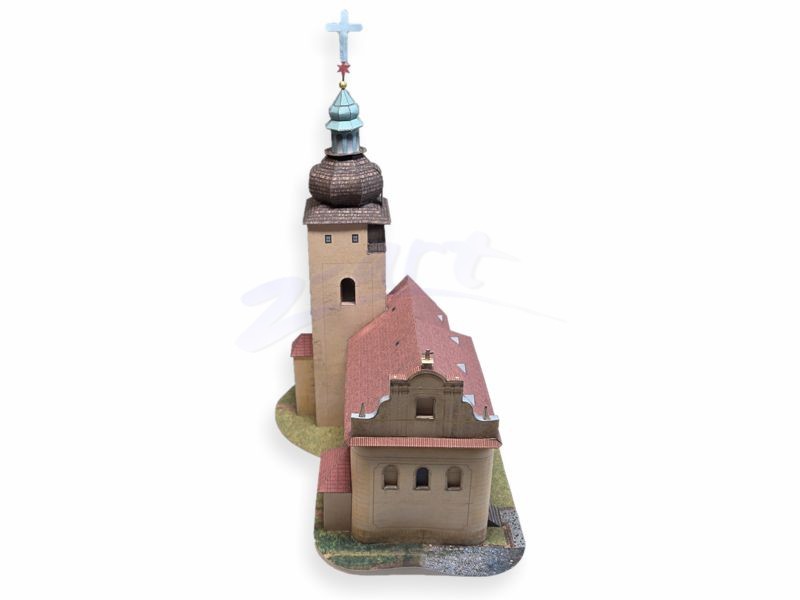
The Baroque western facade terminates in a three-part Baroque gable with a roof-tile-covered cornice, topped with a sandstone cross.
The tower has a square plan and four stories. The sacristy is located on the ground floor, loop windows were built on the first and third floors, and the aforementioned watchman's quarters with a small balcony are located on the fourth floor. The tower also houses six bells from the foundry of Rudolf Manoušek. The tower is topped with a bulbous dome containing the clock face.
The church complex also includes a rectory and a cemetery. Two staues stand nearby - St. Wenceslaus and St. John of Nepomuk.
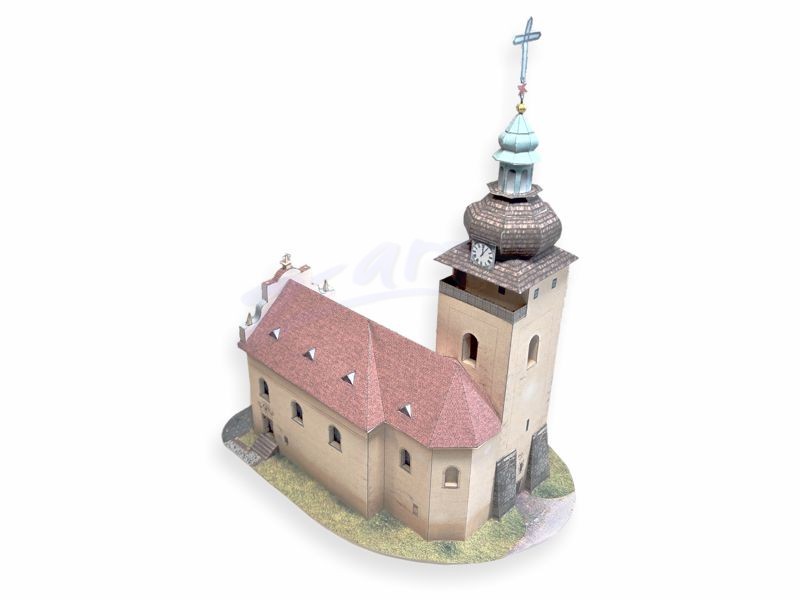
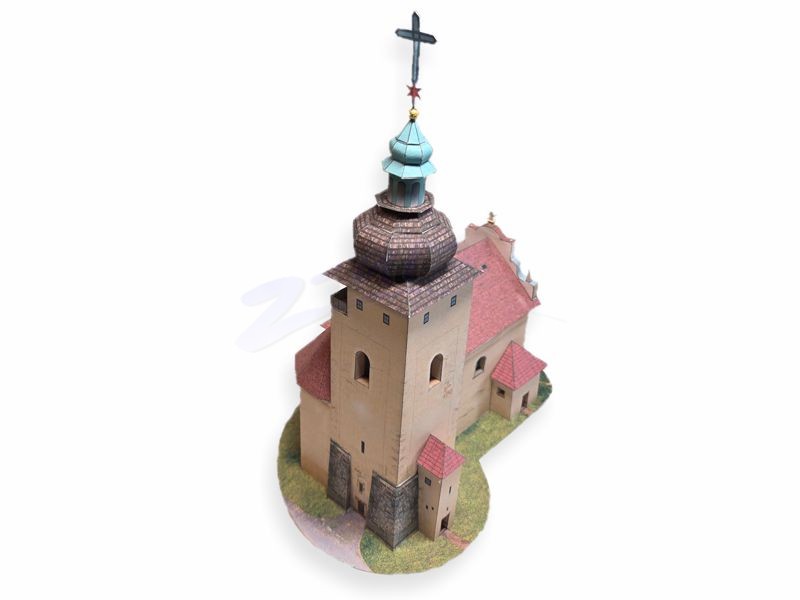
You can order in our e-shop.
Back